PROGRESSION

Notes.png
9.999
For Rent

Provost Road , Dundee

Price: £650/mo

Strathmartine-Road-Dundee-image
Morgan-Street-Dundee-2-image
bed-1 2 bed bath-1 1 bath

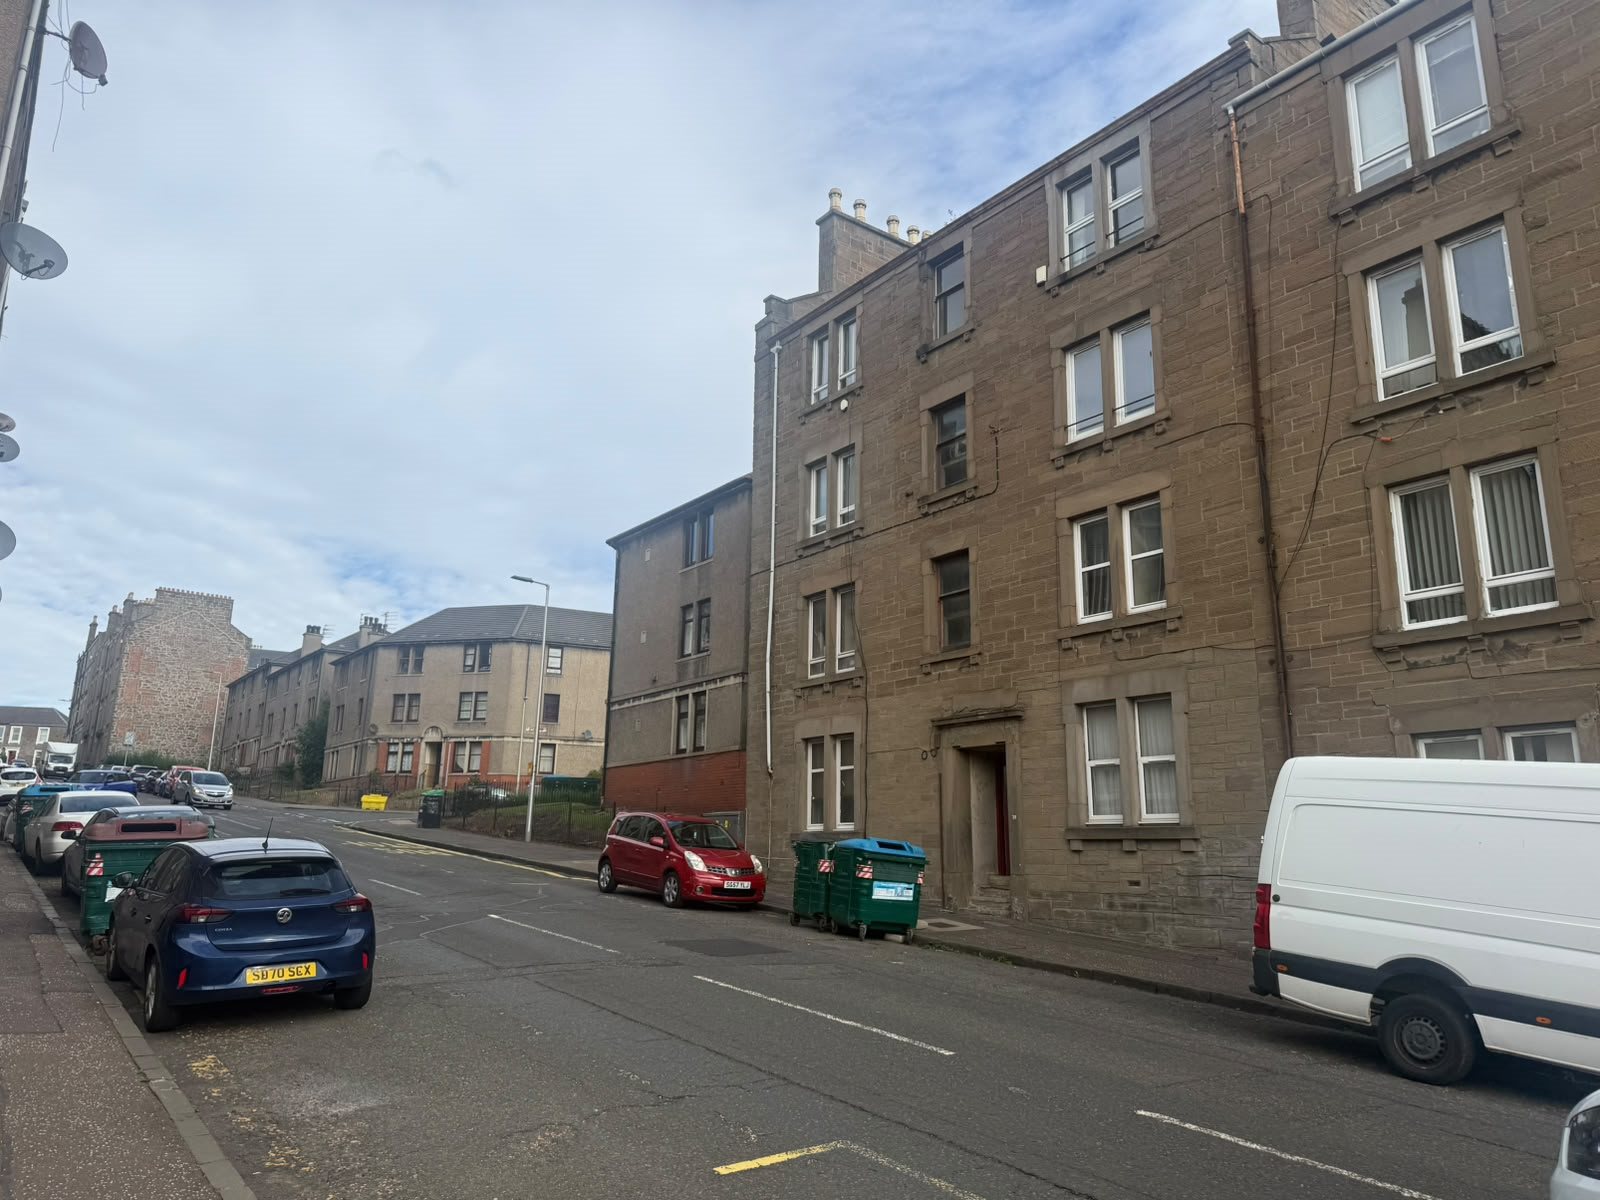
39 Provost Road, Dundee – 2/2 Second Floor Flat (Unfurnished)
LL Reg:
1029824/180/18041 | LARN 2208009 | EPC: C

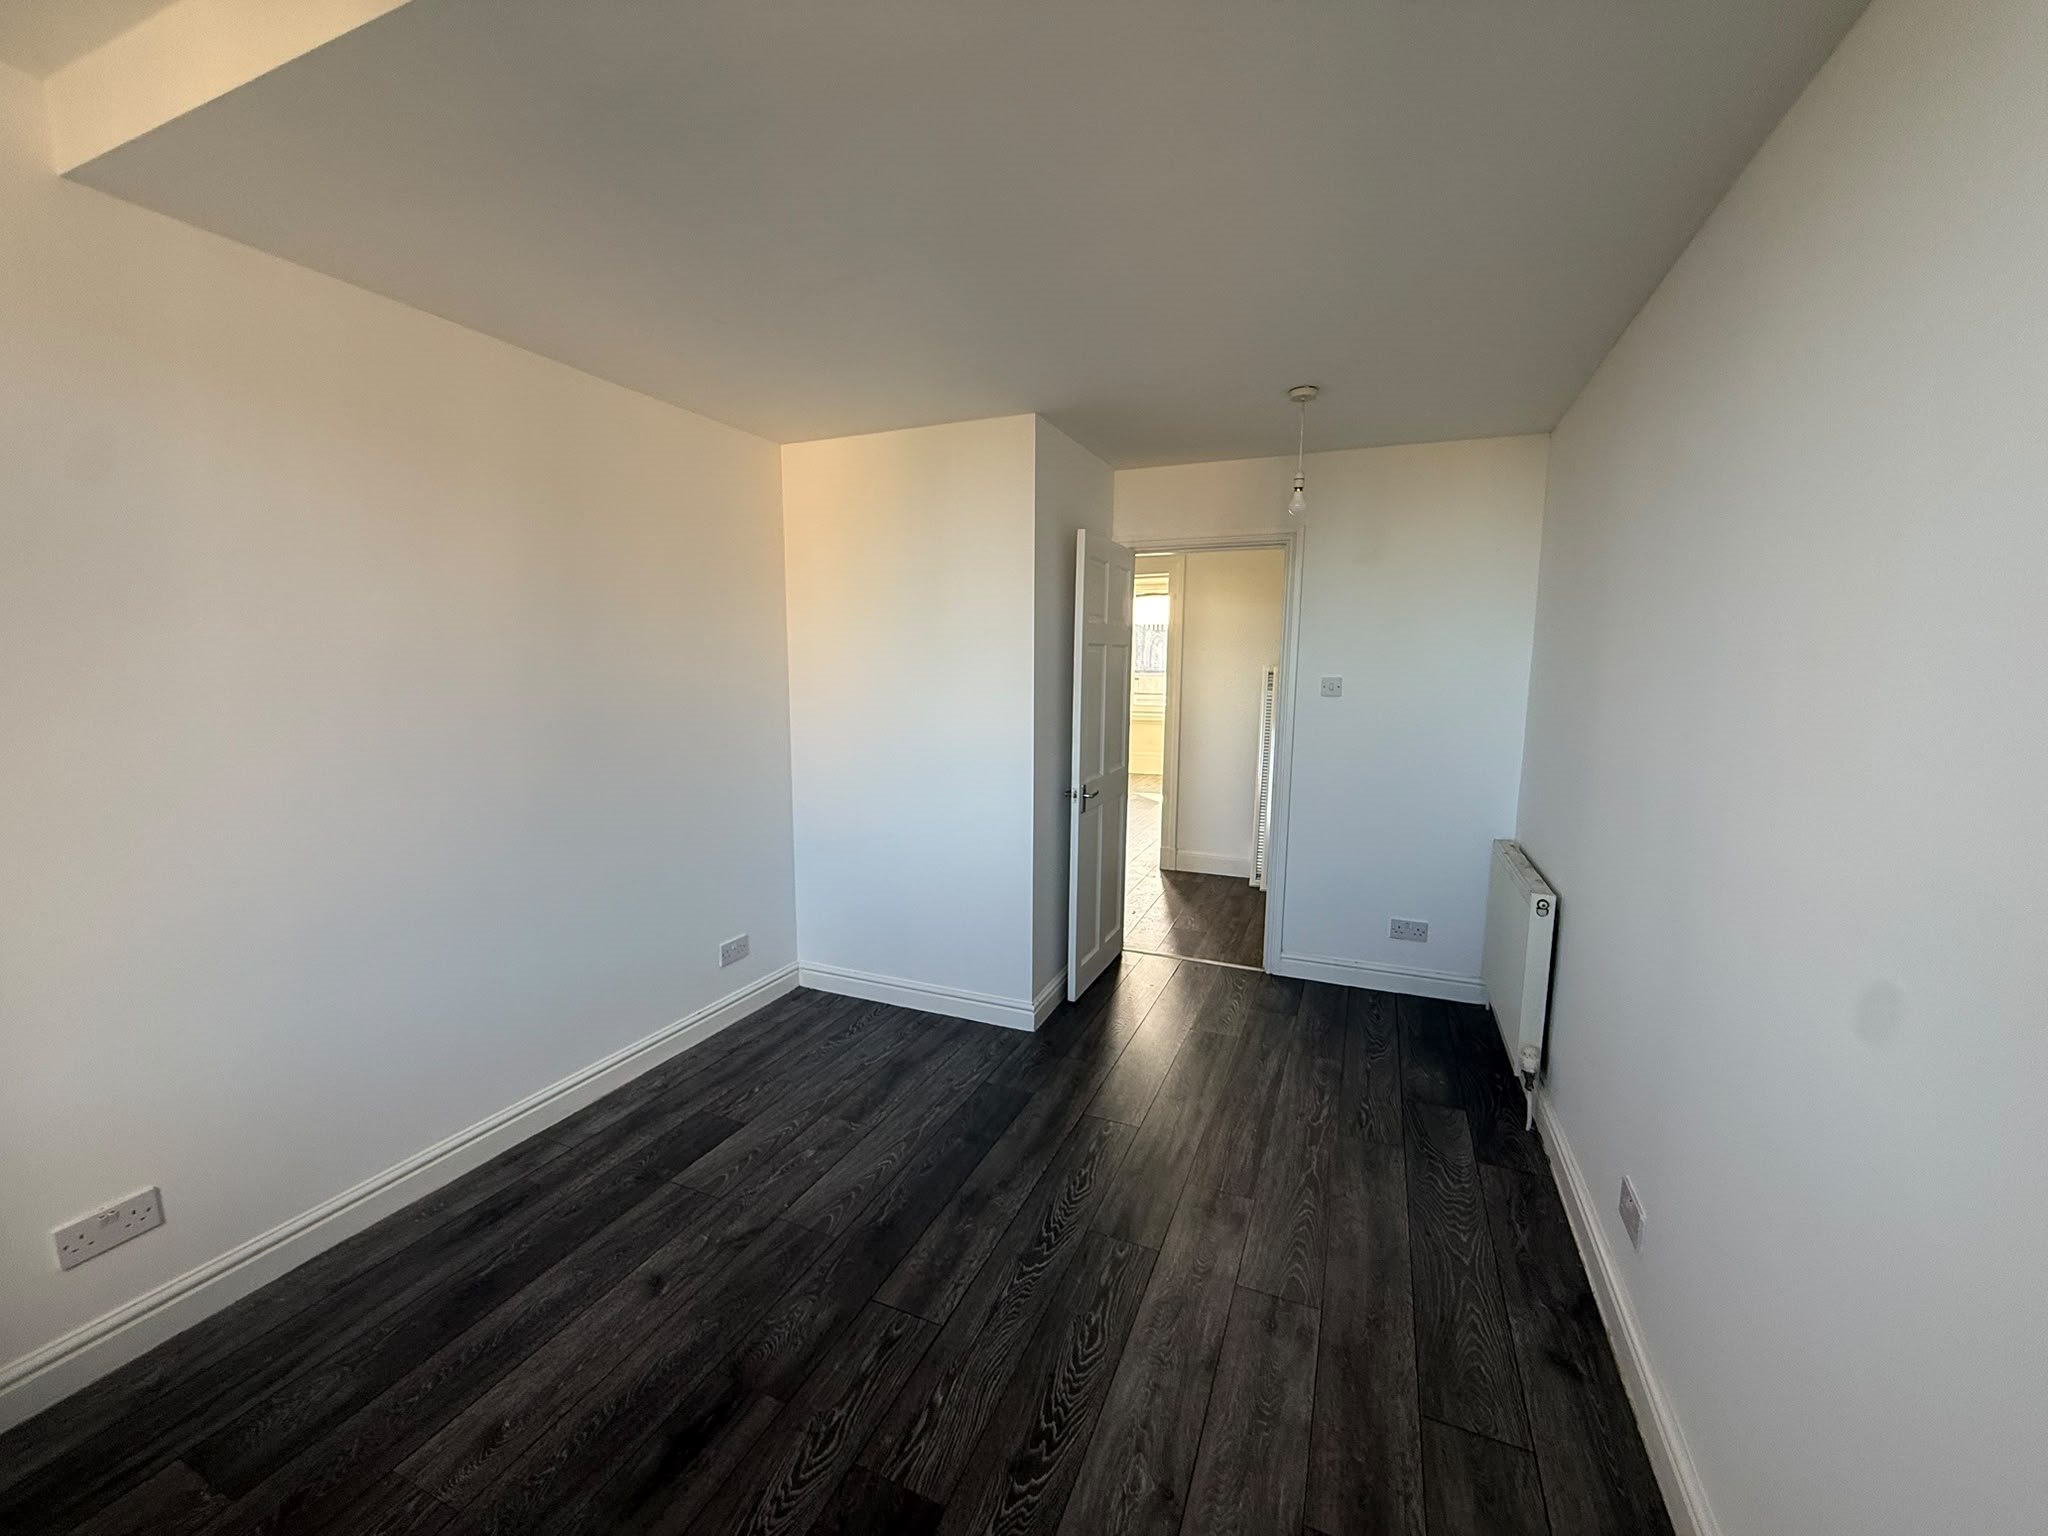
This modernised second-floor flat offers bright, well-presented accommodation in a popular residential area close to local amenities and transport links. The property benefits from gas central heating, full double glazing, and laminate flooring throughout, providing a warm, efficient and easy-to-maintain home.

The layout comprises an open-plan living and kitchen area, two well-proportioned bedrooms, and a bathroom fitted with a bath and shower over bath. The flat forms part of a well-maintained building with a shared garden to the rear.

With an EPC rating of C (74), th39 Provost Road, Dundee – 2/2 Second Floor Flat (Unfurnished)
LL Reg:
1029824/180/18041 | LARN 2208009 | EPC: C

Extra Information

  • Price: £650
  • TenantSystemTypes:
    • Employed
    • SelfEmployed
    • Student
    • Retired
    • Company
  • Furnished: Unfurnished
  • MaximumTenants: 2
  • TermMinimum: 6
  • Postcode: DD3 8AF
  • RentSchedule: Monthly
  • RentRecurrence: 1
  • TenancyType: Private Residential Tenancy
  • InstructionTermType: Months
  • AddressNumber: 39
  • RoomNumber: 2/2
  • RoomName: Provost Road
  • PropertyType: FlatApartment
  • Summary: Modernised 2-bedroom second-floor flat with shared garden, open-plan living/kitchen, laminate flooring throughout, gas central heating and full double glazing. Bathroom with bath and shower over bath. Unfurnished and ready for move-in.
  • EPCCurrentEER: 74
  • EPCPotentialEER: 82
  • EPCCurrentEI: 76
  • EPCPotentialEI: 86
  • BathroomCount: 1
  • ReceptionCount: 1
  • BedroomCount: 2
  • CouncilTaxBand: A
  • OutsideSpaceType:
    • Communal Garden
  • FloorAreaUnits: Feet
  • HeatingType: GasCentralHeating
  • GasSupply: Yes
  • ElectricitySupply: Yes

Location

Floor Plans

EPC Rating

Video Tour

Contact Agent

Reach out directly to the agent for enquiries, viewings, or additional property information.


    Property Images

    You May Also Like

    Array ( [OID] => 0907-fc36-60c1-d835 [ETag] => 0907-fc36-60c1-d835-4 [GlobalReference] => prop-386 [BranchOID] => 0004-c126-4238-7858 [AreaOID] => 0900-3b44-c61d-4eb0 [PropertyID] => 0907-fc36-60c1-d835 [IsTenancyProposed] => [TermStart] => 2026-06-11T00:00:00 [RentAdvertised] => 2750 [TenantSystemTypes] => Array ( [0] => Student ) [Furnished] => Furnished [IsShareProperty] => [IsStudentProperty] => [MaximumTenants] => 5 [TermMinimum] => 6 [Address1] => Perth Road [Address2] => [Address3] => Dundee [Address4] => [Postcode] => DD2 1EQ [MainPhotoOID] => 0908-5599-368f-32d6 [RentSchedule] => Monthly [RentRecurrence] => 1 [TenancyType] => Private Residential Tenancy [IsShortTermLet] => [PoA] => [InstructionTermType] => Months [Links] => Array ( [0] => Array ( [Relationship] => Facilities [Href] => https://live-api.letmc.com/v4/advertising/dymockprop/lettings/properties/0907-fc36-60c1-d835/facilities/0/1000 [Method] => GET ) [1] => Array ( [Relationship] => Photos [Href] => https://live-api.letmc.com/v4/advertising/dymockprop/lettings/properties/0907-fc36-60c1-d835/photos/0/1000 [Method] => GET ) [2] => Array ( [Relationship] => Rooms [Href] => https://live-api.letmc.com/v4/advertising/dymockprop/lettings/properties/0907-fc36-60c1-d835/rooms/0/1000 [Method] => GET ) [3] => Array ( [Relationship] => Download Main Photo [Href] => https://live-api.letmc.com/v4/advertising/dymockprop/download/0908-5599-368f-32d6 [Method] => GET ) [4] => Array ( [Relationship] => Download EER [Href] => https://live-api.letmc.com/v4/advertising/dymockprop/download/0907-fc36-60c1-d835/epc/EnergyEfficiency [Method] => GET ) [5] => Array ( [Relationship] => Download EIR [Href] => https://live-api.letmc.com/v4/advertising/dymockprop/download/0907-fc36-60c1-d835/epc/EnvironmentalImpact [Method] => GET ) ) [Fallback] => [AddressNumber] => 334 [RoomNumber] => E [RoomName] => Perth Road [PropertyType] => TownHouse [VideoURL] => https://youtu.be/87i8jWeAmLk [Description] => 334E Perth Road, Dundee, DD2 1EQ 5-Bedroom HMO Townhouse | Fully Furnished | EPC C A rare opportunity to secure a licensed 5-bed HMO townhouse in the heart of Dundee’s prestigious West End, perfectly positioned for university access, transport links, and local amenities. Set over three spacious levels with main-door entry, this property offers generous accommodation, modern upgrades, and excellent storage throughout — ideal for high-quality student living. Key Features 5 double bedrooms across three levels Fully furnished HMO licence in place Gas central heating Double glazed 2 bathrooms (shower room plus large family bathroom) Kitchen, living room and utility room Large walk-in storage room plus additional cupboards Small private outdoor area and shared rear garden Residents’ off-street parking EPC Rating: C Landlord Registration: 430852/180/25531 LARN: 2208009 Internal Layout Entrance Level A bright and practical main floor featuring: Modern fitted kitchen with dining space Utility room Comfortable living room Shower room with WC Access to a small private outdoor area Basement Level A highly functional lower level offering: Two double bedrooms Large walk-in storage room Two additional storage cupboards Secondary access to the small private outdoor space First Floor The upper level provides: Three further double bedrooms One bedroom with a beautiful elevated view of the Tay Bridge Large family bathroom with bath and shower External Features Small grassed area to the front Residents’ off-street parking Shared rear garden Location Situated on Perth Road, this townhouse sits in the very centre of Dundee’s West End — a prime location for students with: Easy access to University of Dundee and Abertay University Cafés, bars, shops and transport links on the doorstep Riverside walks and Tay views moments away Ideal For A high-quality, fully compliant student HMO in one of Dundee’s most sought-after postcodes, offering space, comfort and unbeatable convenience. [Summary] => [Directions] => [EPCCurrentEER] => 80 [EPCPotentialEER] => 85 [EPCCurrentEI] => 77 [EPCPotentialEI] => 81 [PropertySource] => [MainPhoto] => 0908-5599-368f-32d6 [ManagedByStaff] => [BathroomCount] => 2 [EnsuiteCount] => [ReceptionCount] => 1 [BedroomCount] => 5 [CouncilTaxBand] => E [ParkingType] => Array ( [0] => Communal [1] => Off-Road ) [OutsideSpaceType] => Array ( [0] => Communal Garden ) [FloorArea] => [FloorAreaUnits] => Feet [HeatingType] => [BurglarAlarm] => [WashingMachine] => [Dishwasher] => [PetsAllowed] => [GasSupply] => 1 [ElectricitySupply] => 1 [WaterSupply] => [PrimaryElectricitySupply] => [PrimarySewerageSupply] => [PrimaryWaterSupply] => [Broadband] => [Accessibility] => [YearBuilt] => [SourcesOfFlooding] => [FloodDefences] => [FloodedLastFiveYears] => [ListedProperty] => [RightsOfWay] => [RequiredAccess] => [PropertyRestrictions] => )
    13 Morgan Street, Dundee
    Furnished
    Perth Road, Dundee
    Bedrooms 5 bed
    |
    Bathrooms 2 bath

    334E Perth Road, Dundee, DD2 1EQ 5-Bedroom HMO Townhouse | Fully Furnished | EPC C A rare opportunity to secure a licensed 5-bed HMO townhouse in the heart of Dundee’s prestigious West End, perfectly positioned for university access, transport links, and local amenities. Set over three spacious levels with main-door entry, this property offers generous accommodation, modern upgrades, and excellent storage throughout — ideal for high-quality student living. Key Features 5 double bedrooms across three levels Fully furnished HMO licence in place Gas central heating Double glazed 2 bathrooms (shower room plus large family bathroom) Kitchen, living room and utility room Large walk-in storage room plus additional cupboards Small private outdoor area and shared rear garden Residents’ off-street parking EPC Rating: C Landlord Registration: 430852/180/25531 LARN: 2208009 Internal Layout Entrance Level A bright and practical main floor featuring: Modern fitted kitchen with dining space Utility room Comfortable living room Shower room with WC Access to a small private outdoor area Basement Level A highly functional lower level offering: Two double bedrooms Large walk-in storage room Two additional storage cupboards Secondary access to the small private outdoor space First Floor The upper level provides: Three further double bedrooms One bedroom with a beautiful elevated view of the Tay Bridge Large family bathroom with bath and shower External Features Small grassed area to the front Residents’ off-street parking Shared rear garden Location Situated on Perth Road, this townhouse sits in the very centre of Dundee’s West End — a prime location for students with: Easy access to University of Dundee and Abertay University Cafés, bars, shops and transport links on the doorstep Riverside walks and Tay views moments away Ideal For A high-quality, fully compliant student HMO in one of Dundee’s most sought-after postcodes, offering space, comfort and unbeatable convenience.

    Array ( [OID] => 0907-fb78-966a-cb95 [ETag] => 0907-fb78-966a-cb95-14 [GlobalReference] => prop-414 [BranchOID] => 0004-c126-4238-7858 [AreaOID] => 0900-80ba-2c55-1a1c [PropertyID] => 0907-fb78-966a-cb95 [IsTenancyProposed] => [TermStart] => 2026-10-13T00:00:00 [RentAdvertised] => 1600 [TenantSystemTypes] => Array ( [0] => Employed [1] => SelfEmployed [2] => Student [3] => Retired [4] => Company ) [Furnished] => Unfurnished [IsShareProperty] => [IsStudentProperty] => [MaximumTenants] => 5 [TermMinimum] => 6 [Address1] => Whitehall Farmhouse [Address2] => Colliston [Address3] => Arbroath [Address4] => [Postcode] => DD11 3RW [MainPhotoOID] => 0908-7c87-e0da-0507 [RentSchedule] => Monthly [RentRecurrence] => 1 [TenancyType] => Private Residential Tenancy [IsShortTermLet] => [PoA] => [InstructionTermType] => Months [Links] => Array ( [0] => Array ( [Relationship] => Facilities [Href] => https://live-api.letmc.com/v4/advertising/dymockprop/lettings/properties/0907-fb78-966a-cb95/facilities/0/1000 [Method] => GET ) [1] => Array ( [Relationship] => Photos [Href] => https://live-api.letmc.com/v4/advertising/dymockprop/lettings/properties/0907-fb78-966a-cb95/photos/0/1000 [Method] => GET ) [2] => Array ( [Relationship] => Rooms [Href] => https://live-api.letmc.com/v4/advertising/dymockprop/lettings/properties/0907-fb78-966a-cb95/rooms/0/1000 [Method] => GET ) [3] => Array ( [Relationship] => Download Main Photo [Href] => https://live-api.letmc.com/v4/advertising/dymockprop/download/0908-7c87-e0da-0507 [Method] => GET ) [4] => Array ( [Relationship] => Download EER [Href] => https://live-api.letmc.com/v4/advertising/dymockprop/download/0907-fb78-966a-cb95/epc/EnergyEfficiency [Method] => GET ) [5] => Array ( [Relationship] => Download EIR [Href] => https://live-api.letmc.com/v4/advertising/dymockprop/download/0907-fb78-966a-cb95/epc/EnvironmentalImpact [Method] => GET ) ) [Fallback] => [AddressNumber] => 1 [RoomNumber] => [RoomName] => Whitehall Farmhouse [PropertyType] => DetachedHouse [VideoURL] => https://youtu.be/2Dc2ry4LpRw [Description] => Whitehall Farmhouse, Colliston, Arbroath – 5-Bedroom Detached Rural Home Whitehall Farmhouse is a substantial five-bedroom detached property set within peaceful rural surroundings on the outskirts of Colliston. Offering over 217 sq m of internal accommodation, this is a rare opportunity to rent a spacious countryside home with generous room sizes, character features and open views across farmland. The ground floor provides a large sitting room, bright kitchen/dining space, two well-proportioned bedrooms including a principal suite with ensuite and dressing room, plus a shower room and practical boiler/utility room. Upstairs are three further double bedrooms, all offering excellent floor space and natural light. Externally, the property sits within a private plot with mature hedging, rural outlooks and convenient access to Arbroath, Friockheim and the A90 corridor. Heating is via oil boiler and radiators. This home suits families, professionals or anyone seeking a quiet rural lifestyle with substantial internal space. Compliance Council Tax Band: E — Band reduced as water and sewage charges are not included. EPC Rating: E (43) Landlord Registration: 1812886/120/05102 LARN: 2208009 [Summary] => [Directions] => [EPCCurrentEER] => 43 [EPCPotentialEER] => 70 [EPCCurrentEI] => 42 [EPCPotentialEI] => 60 [PropertySource] => [MainPhoto] => 0908-7c87-e0da-0507 [ManagedByStaff] => [BathroomCount] => 2 [EnsuiteCount] => 1 [ReceptionCount] => 2 [BedroomCount] => 5 [CouncilTaxBand] => E [ParkingType] => Array ( [0] => Driveway [1] => Private [2] => Secure Gated ) [OutsideSpaceType] => Array ( [0] => Garden ) [FloorArea] => 192 [FloorAreaUnits] => Meters [HeatingType] => OilCentralHeating [BurglarAlarm] => [WashingMachine] => [Dishwasher] => [PetsAllowed] => [GasSupply] => [ElectricitySupply] => 1 [WaterSupply] => [PrimaryElectricitySupply] => [PrimarySewerageSupply] => [PrimaryWaterSupply] => [Broadband] => [Accessibility] => [YearBuilt] => [SourcesOfFlooding] => [FloodDefences] => [FloodedLastFiveYears] => [ListedProperty] => [RightsOfWay] => [RequiredAccess] => [PropertyRestrictions] => )
    13 Morgan Street, Dundee
    Unfurnished
    Whitehall Farmhouse, Colliston, Arbroath
    Bedrooms 5 bed
    |
    Bathrooms 2 bath
    |
    Area 192 sq m

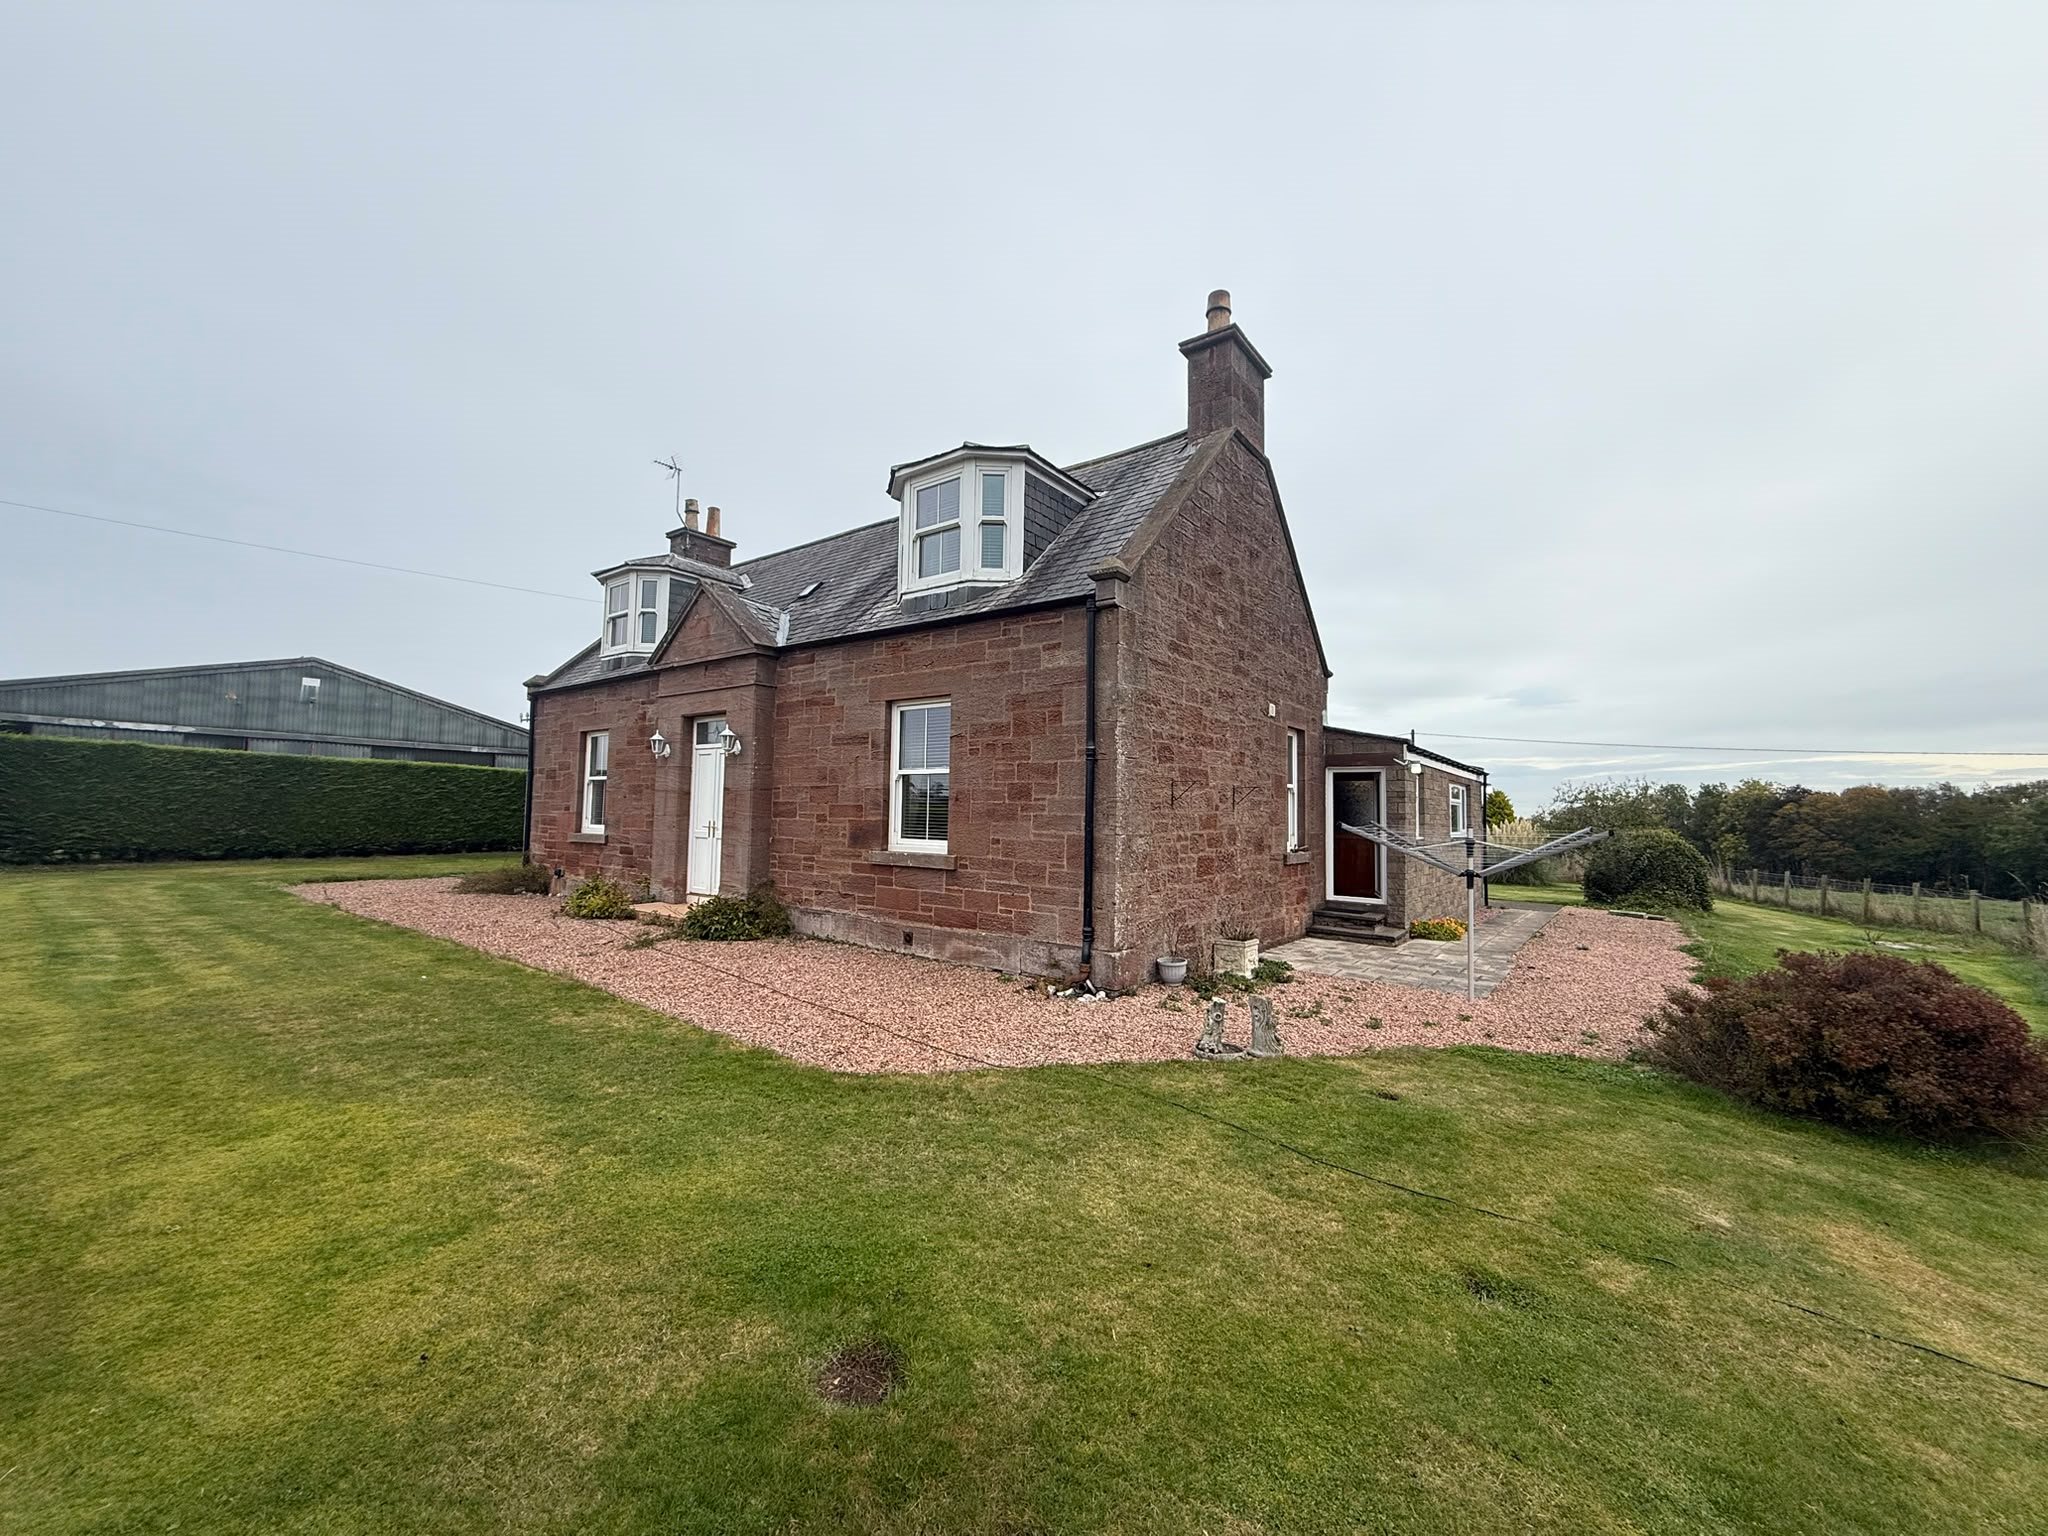
    Whitehall Farmhouse, Colliston, Arbroath – 5-Bedroom Detached Rural Home Whitehall Farmhouse is a substantial five-bedroom detached property set within peaceful rural surroundings on the outskirts of Colliston. Offering over 217 sq m of internal accommodation, this is a rare opportunity to rent a spacious countryside home with generous room sizes, character features and open views across farmland. The ground floor provides a large sitting room, bright kitchen/dining space, two well-proportioned bedrooms including a principal suite with ensuite and dressing room, plus a shower room and practical boiler/utility room. Upstairs are three further double bedrooms, all offering excellent floor space and natural light. Externally, the property sits within a private plot with mature hedging, rural outlooks and convenient access to Arbroath, Friockheim and the A90 corridor. Heating is via oil boiler and radiators. This home suits families, professionals or anyone seeking a quiet rural lifestyle with substantial internal space. Compliance Council Tax Band: E — Band reduced as water and sewage charges are not included. EPC Rating: E (43) Landlord Registration: 1812886/120/05102 LARN: 2208009

    Array ( [OID] => 0907-0a4a-f689-65ed [ETag] => 0907-0a4a-f689-65ed-10 [GlobalReference] => prop-361 [BranchOID] => 0004-c126-4238-7858 [AreaOID] => 0900-3b44-c61d-4eb0 [PropertyID] => 0907-0a4a-f689-65ed [IsTenancyProposed] => [TermStart] => 2026-11-21T00:00:00 [RentAdvertised] => 1300 [TenantSystemTypes] => Array ( [0] => Employed [1] => SelfEmployed [2] => Student [3] => Company ) [Furnished] => Unfurnished [IsShareProperty] => [IsStudentProperty] => [MaximumTenants] => 2 [TermMinimum] => 6 [Address1] => Luke Place [Address2] => Broughty Ferry [Address3] => Dundee [Address4] => [Postcode] => DD5 3BN [MainPhotoOID] => 0908-4fb4-1456-eb77 [RentSchedule] => Monthly [RentRecurrence] => 1 [TenancyType] => Private Residential Tenancy [IsShortTermLet] => [PoA] => [InstructionTermType] => Months [Links] => Array ( [0] => Array ( [Relationship] => Facilities [Href] => https://live-api.letmc.com/v4/advertising/dymockprop/lettings/properties/0907-0a4a-f689-65ed/facilities/0/1000 [Method] => GET ) [1] => Array ( [Relationship] => Photos [Href] => https://live-api.letmc.com/v4/advertising/dymockprop/lettings/properties/0907-0a4a-f689-65ed/photos/0/1000 [Method] => GET ) [2] => Array ( [Relationship] => Rooms [Href] => https://live-api.letmc.com/v4/advertising/dymockprop/lettings/properties/0907-0a4a-f689-65ed/rooms/0/1000 [Method] => GET ) [3] => Array ( [Relationship] => Download Main Photo [Href] => https://live-api.letmc.com/v4/advertising/dymockprop/download/0908-4fb4-1456-eb77 [Method] => GET ) [4] => Array ( [Relationship] => Download EER [Href] => https://live-api.letmc.com/v4/advertising/dymockprop/download/0907-0a4a-f689-65ed/epc/EnergyEfficiency [Method] => GET ) [5] => Array ( [Relationship] => Download EIR [Href] => https://live-api.letmc.com/v4/advertising/dymockprop/download/0907-0a4a-f689-65ed/epc/EnvironmentalImpact [Method] => GET ) ) [Fallback] => [AddressNumber] => 22 [RoomNumber] => [RoomName] => Luke Place [PropertyType] => DetachedBungalow [VideoURL] => https://youtu.be/XUVH1jzqnqA [Description] => 22 LUKE PLACE, BROUGHTY FERRY — STUNNING 2-BED DETACHED BUNGALOW | QUIET CUL-DE-SAC | EPC D A beautifully upgraded and freshly decorated two-bedroom detached bungalow set within a peaceful cul-de-sac in the heart of Broughty Ferry, close to Forthill Road and Forthill Primary School. This immaculate home offers modern finishes, generous outdoor space and excellent privacy in one of the Ferry’s most desirable pockets. ACCOMMODATION Entrance Hall Bright and welcoming, with access to all main rooms. Lounge A spacious, light-filled living area with fresh décor and laminate flooring throughout, creating a clean, modern feel. Kitchen / Dining Area A generous kitchen diner with ample storage and worktop space, opening directly onto the private rear garden—ideal for everyday living and entertaining. Bedroom 1 Large double bedroom with laminate flooring and fresh finishes. Bedroom 2 Second well-proportioned double bedroom, also with laminate flooring. Bathroom A modern, fully upgraded bathroom featuring a walk-in shower, contemporary tiling and stylish fittings. UPGRADES & KEY FEATURES Freshly decorated throughout Laminate flooring throughout the property New front door and windows New boiler system Two double bedrooms Large floored attic, accessed via a Ramsay ladder Detached garage Driveway providing off-street parking GARDENS & OUTDOOR SPACE Mature front and rear gardens, beautifully maintained Rear garden includes a sun terrace, perfect for outdoor dining and relaxation Fully enclosed and private LOCATION Situated in a quiet cul-de-sac in central Broughty Ferry, with excellent access to: Forthill Primary School Local parks and walking routes Shops, transport links and the wider Ferry community ADDITIONAL INFORMATION EPC: D Landlord Registration: Pending LARN: 2208009 No pets [Summary] => [Directions] => [EPCCurrentEER] => 75 [EPCPotentialEER] => 82 [EPCCurrentEI] => 76 [EPCPotentialEI] => 81 [PropertySource] => [MainPhoto] => 0908-4fb4-1456-eb77 [ManagedByStaff] => [BathroomCount] => 1 [EnsuiteCount] => [ReceptionCount] => 1 [BedroomCount] => 2 [CouncilTaxBand] => D [ParkingType] => Array ( [0] => Driveway [1] => Garage ) [OutsideSpaceType] => Array ( [0] => Garden [1] => South Facing Garden ) [FloorArea] => [FloorAreaUnits] => Feet [HeatingType] => GasCentralHeating [BurglarAlarm] => [WashingMachine] => [Dishwasher] => [PetsAllowed] => [GasSupply] => 1 [ElectricitySupply] => 1 [WaterSupply] => [PrimaryElectricitySupply] => [PrimarySewerageSupply] => [PrimaryWaterSupply] => [Broadband] => [Accessibility] => [YearBuilt] => [SourcesOfFlooding] => [FloodDefences] => [FloodedLastFiveYears] => [ListedProperty] => [RightsOfWay] => [RequiredAccess] => [PropertyRestrictions] => )
    13 Morgan Street, Dundee
    Unfurnished
    Luke Place, Broughty Ferry, Dundee
    Bedrooms 2 bed
    |
    Bathrooms 1 bath

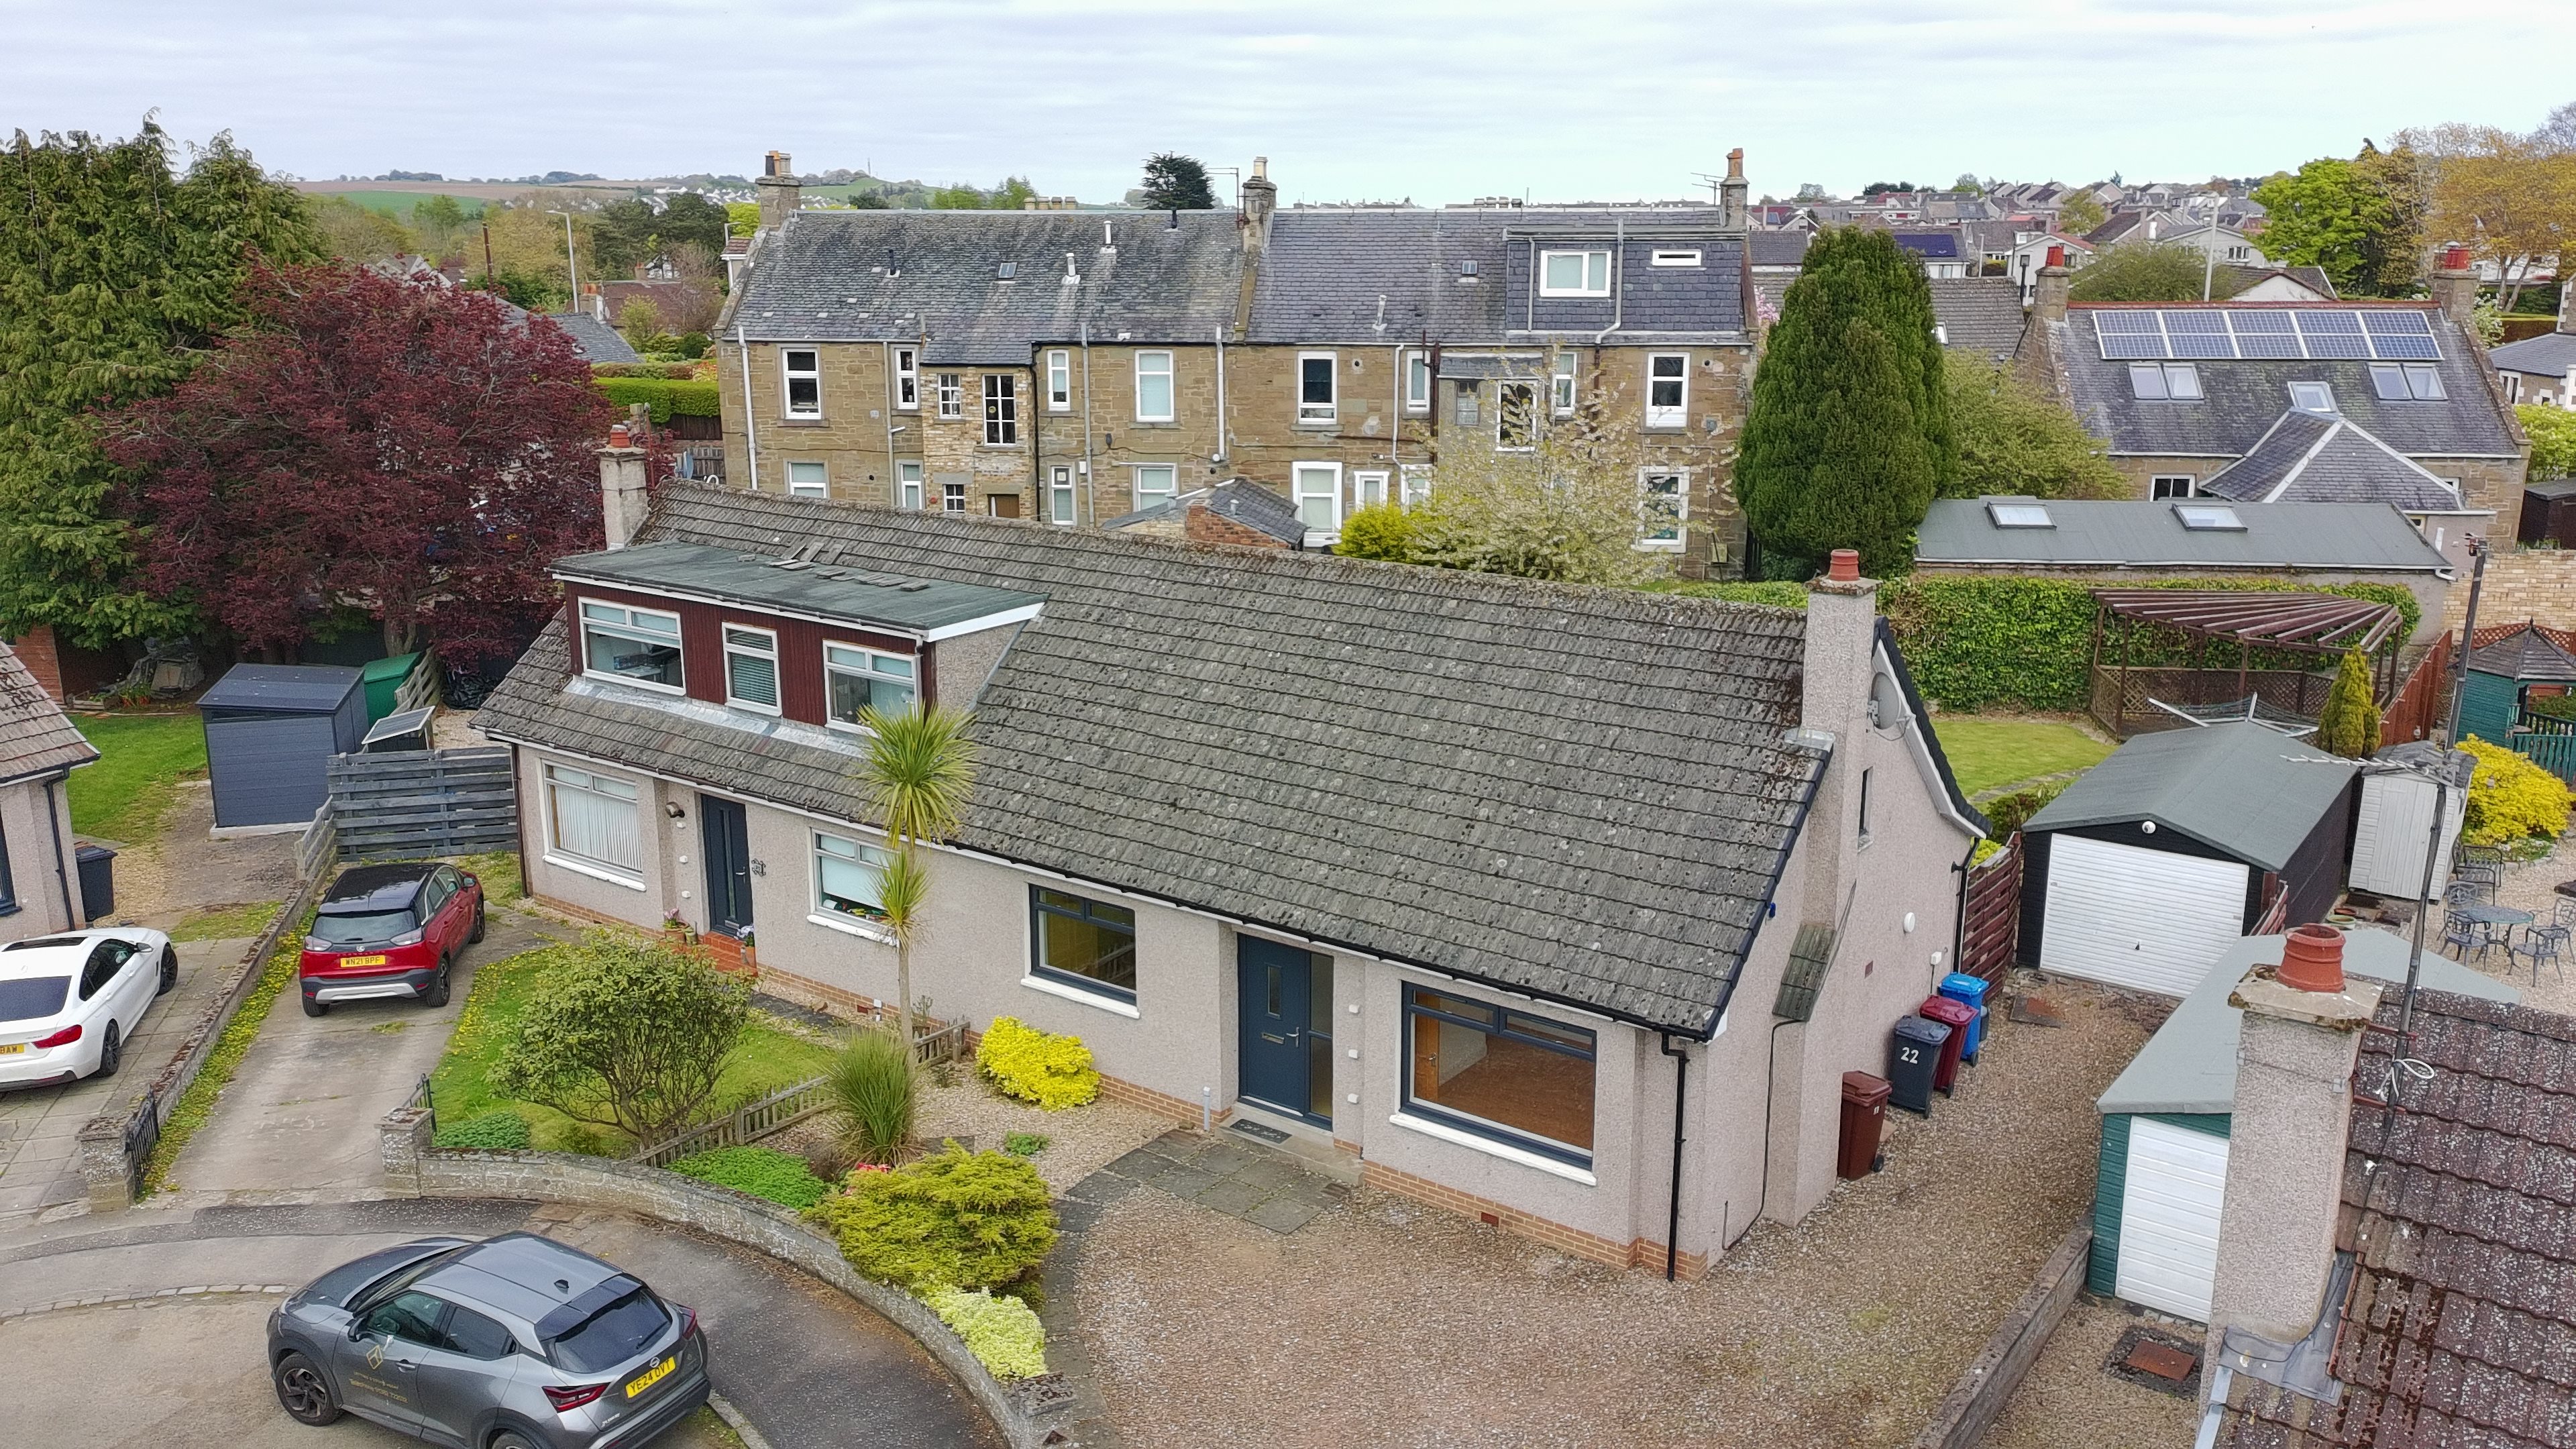
    22 LUKE PLACE, BROUGHTY FERRY — STUNNING 2-BED DETACHED BUNGALOW | QUIET CUL-DE-SAC | EPC D A beautifully upgraded and freshly decorated two-bedroom detached bungalow set within a peaceful cul-de-sac in the heart of Broughty Ferry, close to Forthill Road and Forthill Primary School. This immaculate home offers modern finishes, generous outdoor space and excellent privacy in one of the Ferry’s most desirable pockets. ACCOMMODATION Entrance Hall Bright and welcoming, with access to all main rooms. Lounge A spacious, light-filled living area with fresh décor and laminate flooring throughout, creating a clean, modern feel. Kitchen / Dining Area A generous kitchen diner with ample storage and worktop space, opening directly onto the private rear garden—ideal for everyday living and entertaining. Bedroom 1 Large double bedroom with laminate flooring and fresh finishes. Bedroom 2 Second well-proportioned double bedroom, also with laminate flooring. Bathroom A modern, fully upgraded bathroom featuring a walk-in shower, contemporary tiling and stylish fittings. UPGRADES & KEY FEATURES Freshly decorated throughout Laminate flooring throughout the property New front door and windows New boiler system Two double bedrooms Large floored attic, accessed via a Ramsay ladder Detached garage Driveway providing off-street parking GARDENS & OUTDOOR SPACE Mature front and rear gardens, beautifully maintained Rear garden includes a sun terrace, perfect for outdoor dining and relaxation Fully enclosed and private LOCATION Situated in a quiet cul-de-sac in central Broughty Ferry, with excellent access to: Forthill Primary School Local parks and walking routes Shops, transport links and the wider Ferry community ADDITIONAL INFORMATION EPC: D Landlord Registration: Pending LARN: 2208009 No pets